Commercial
Lobby with Steel & Glass Partition
- Category
- Commercial
- Scope
- Design & Execution
Overview
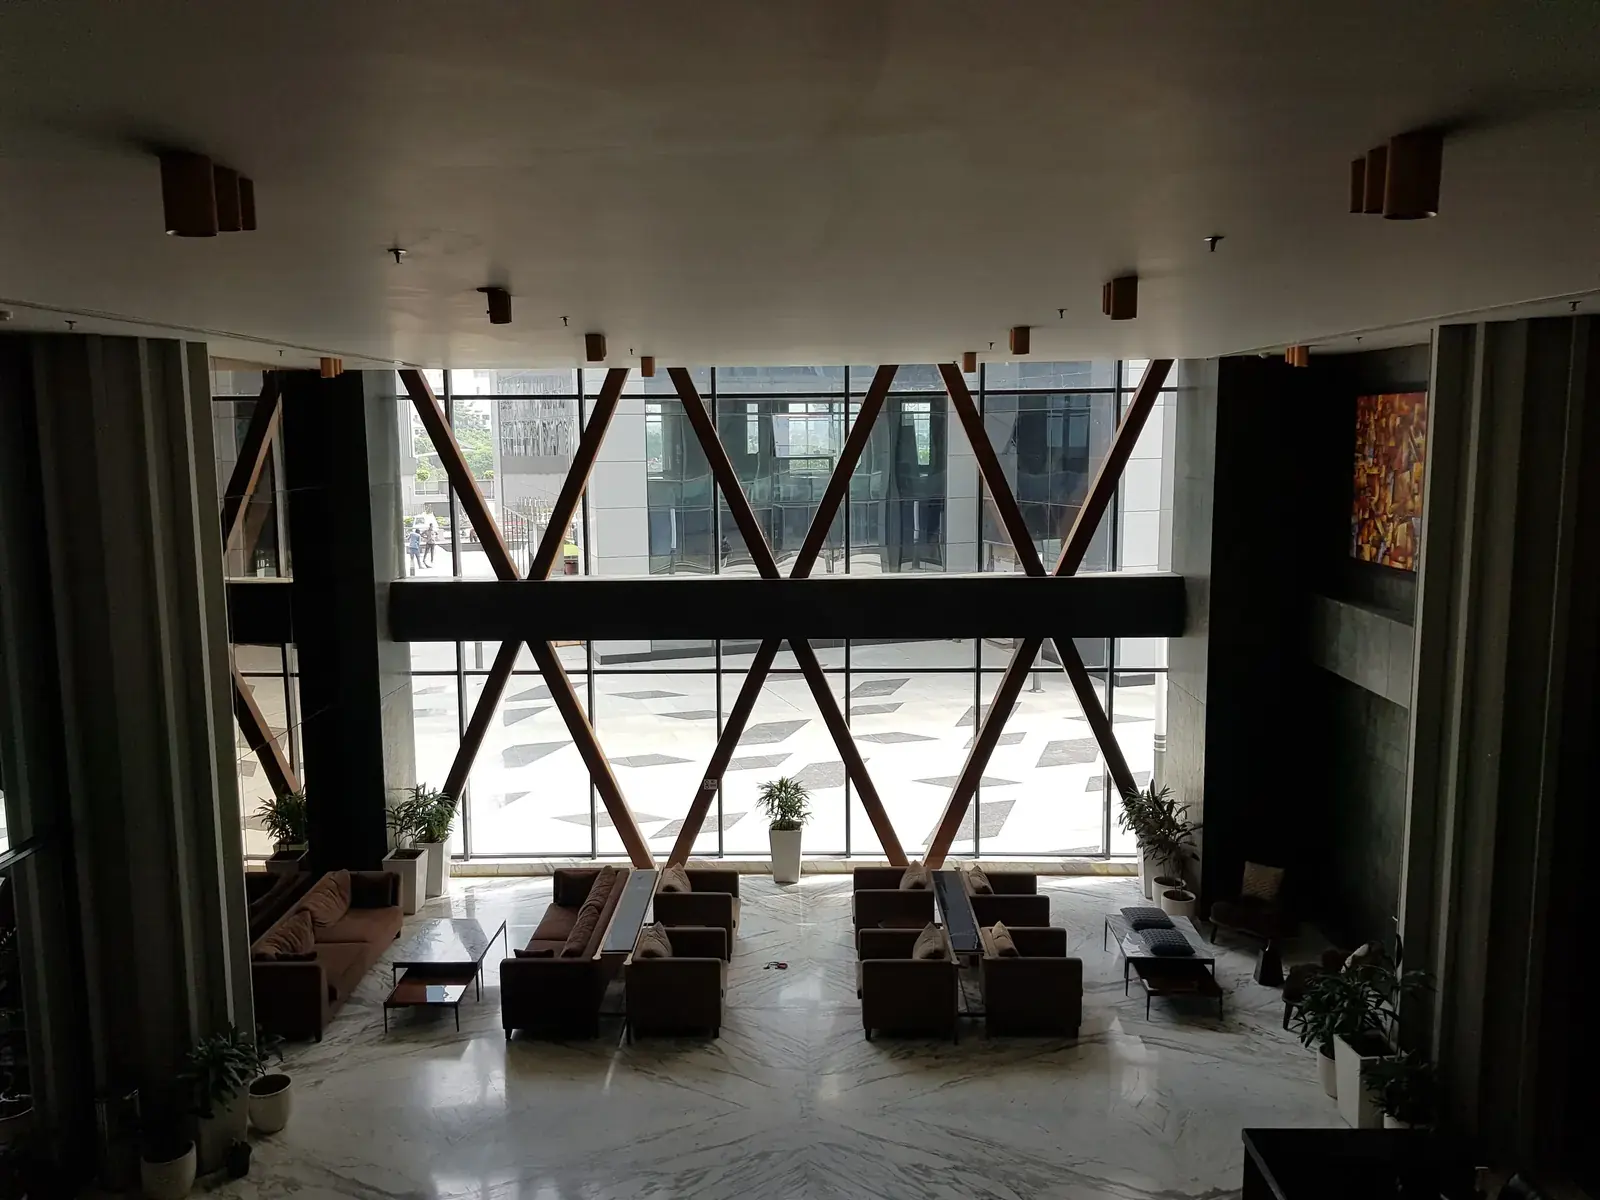
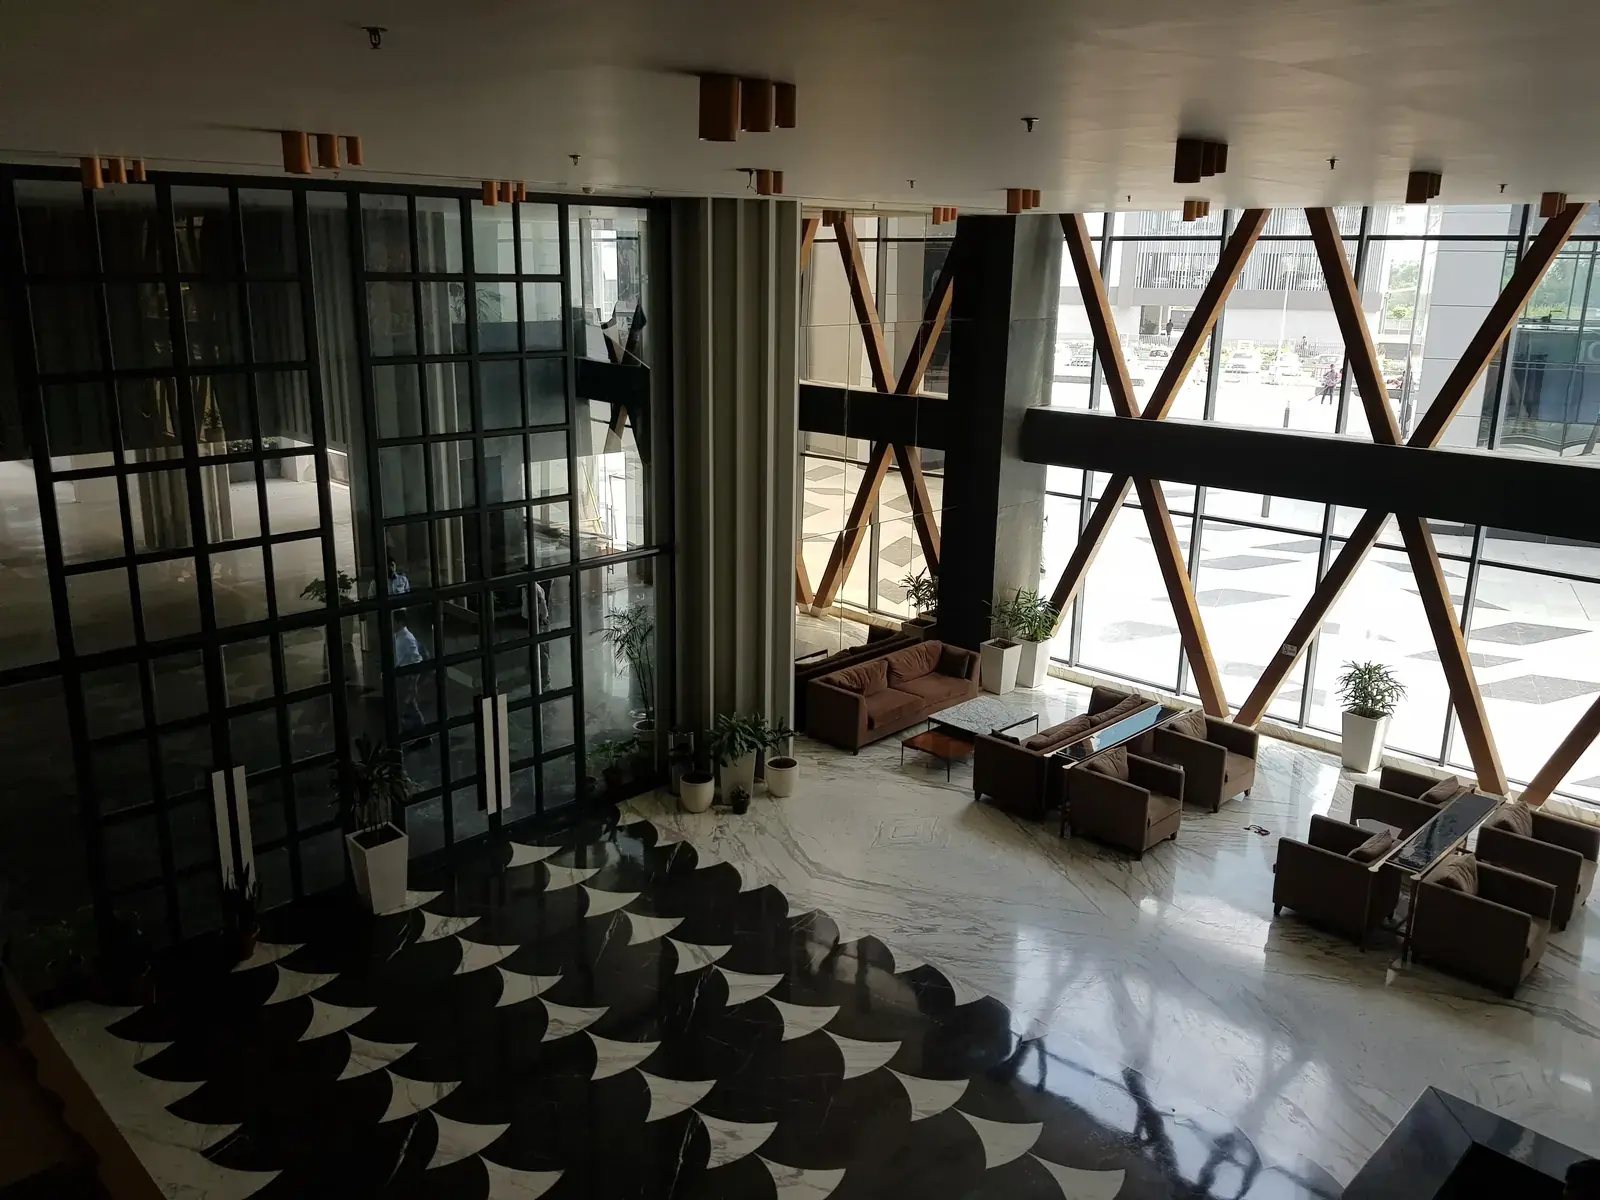
A double-height lobby with timber-framed glazing, a black steel-and-glass partition and a graphic black-and-white floor.
Design Concept
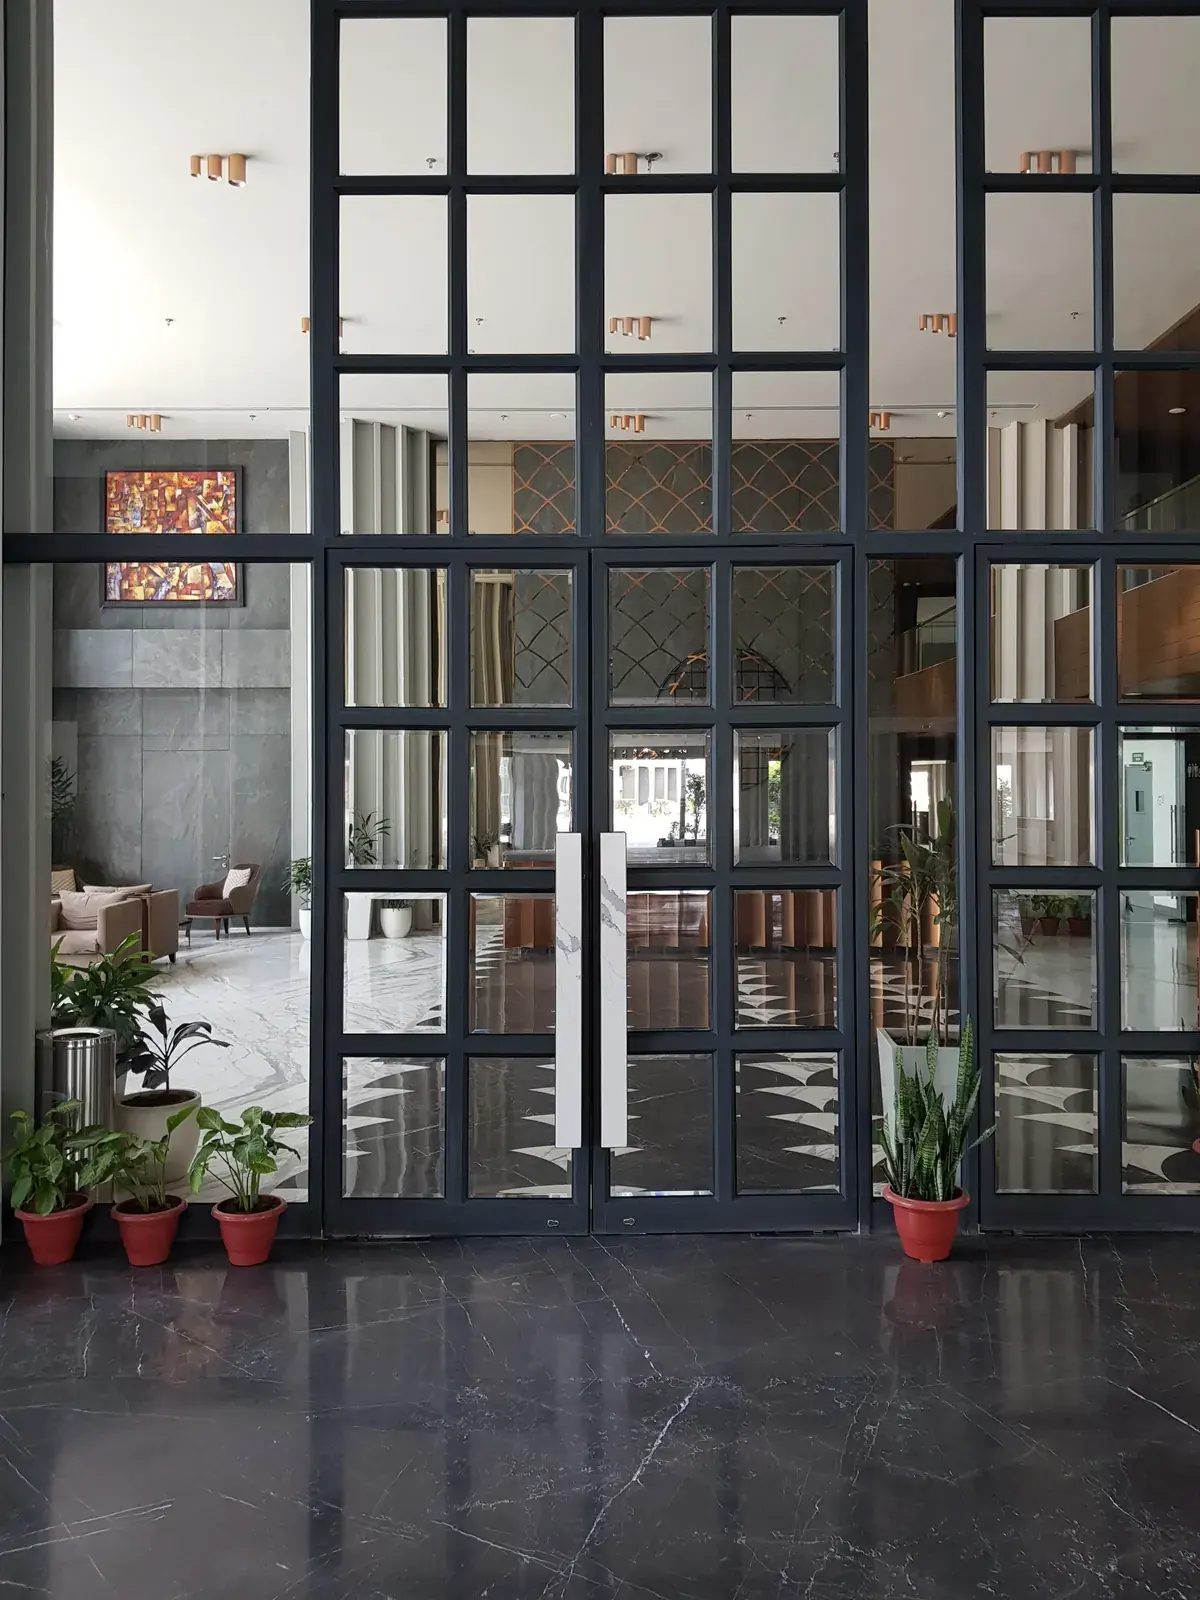
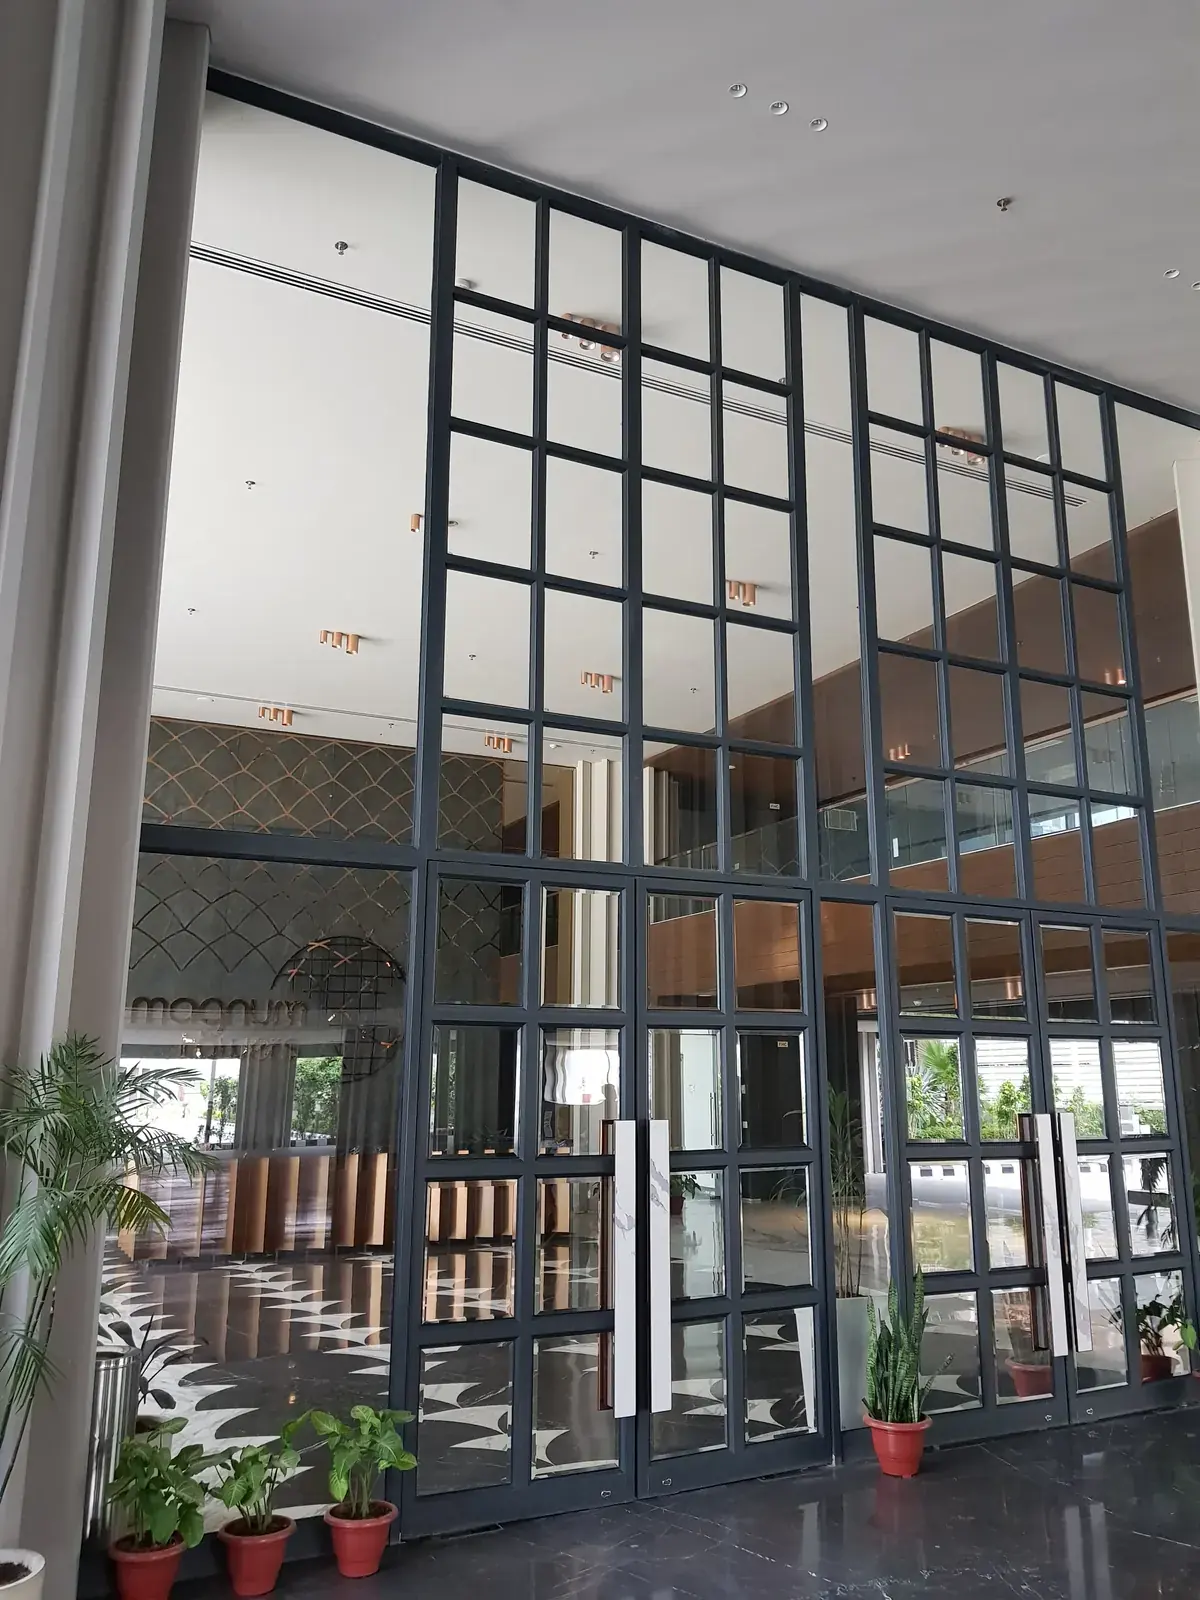
Strong geometry, from the diagonal timber bracing to the grid of the partition and the floor pattern, gives the entrance a confident identity.
Materials & Finishes
- Black steel-and-glass partition
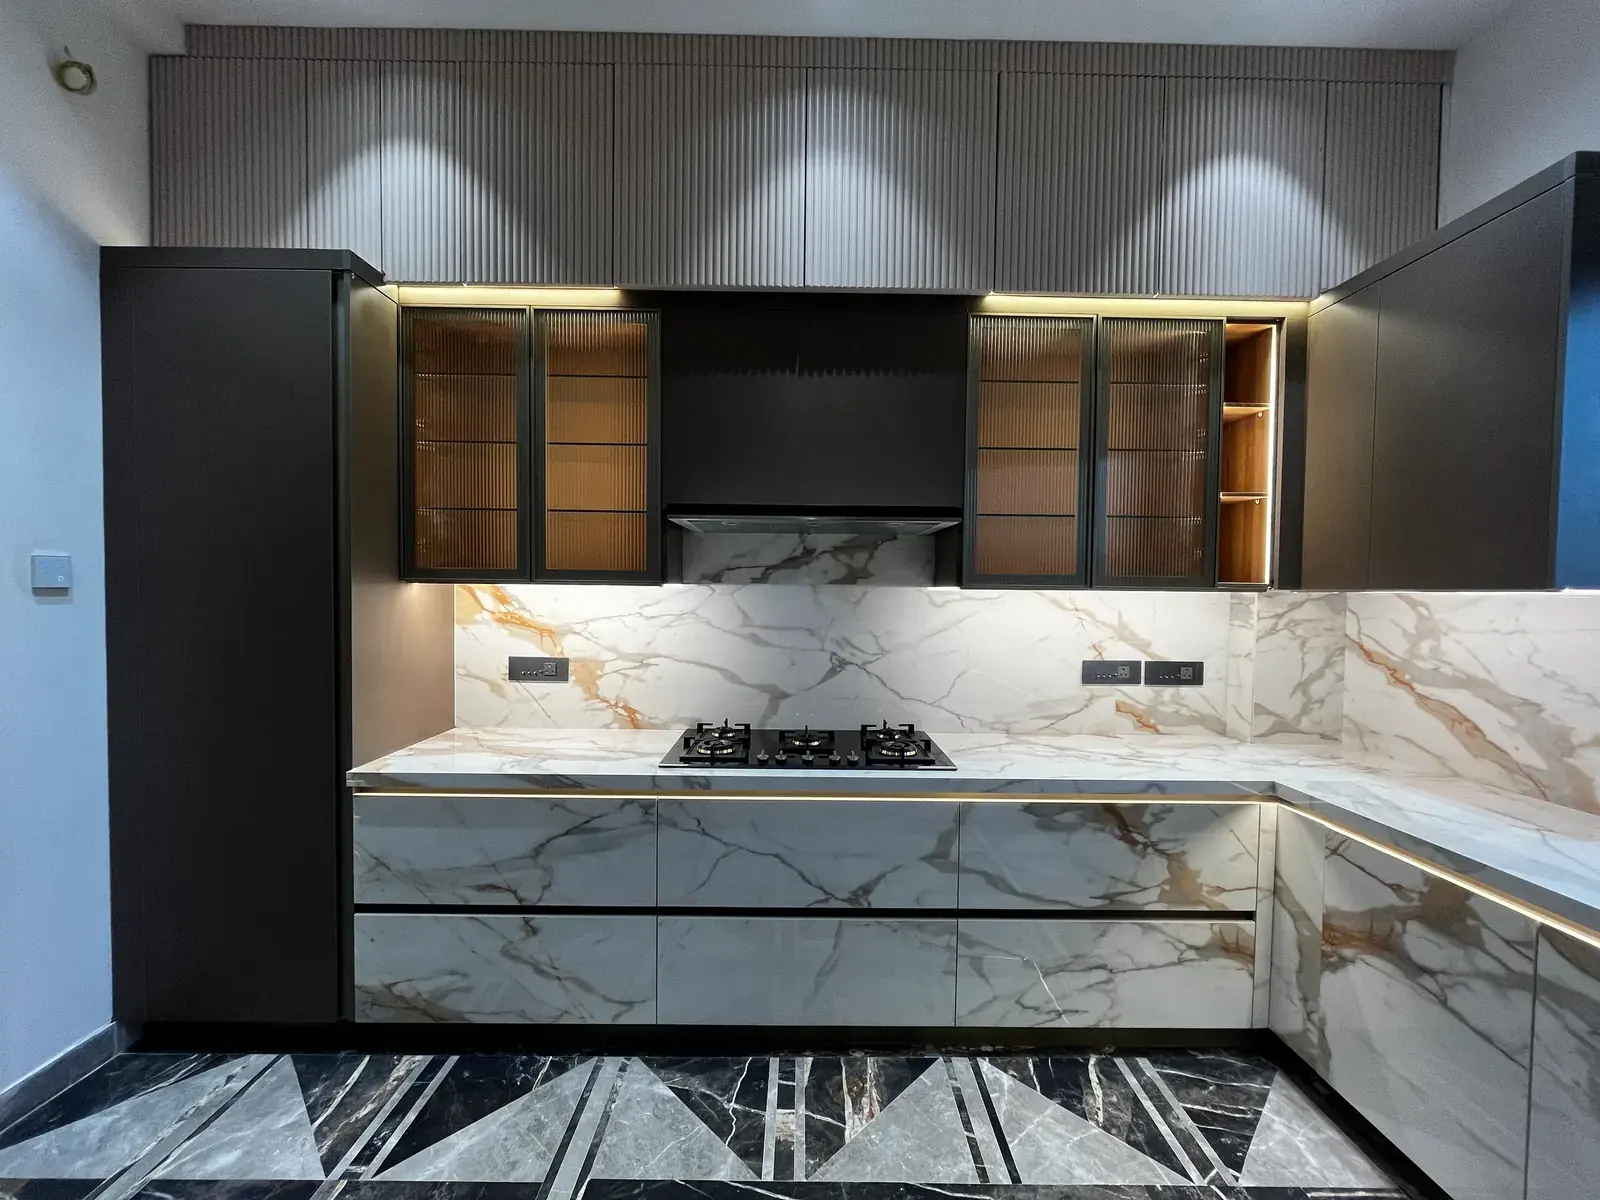
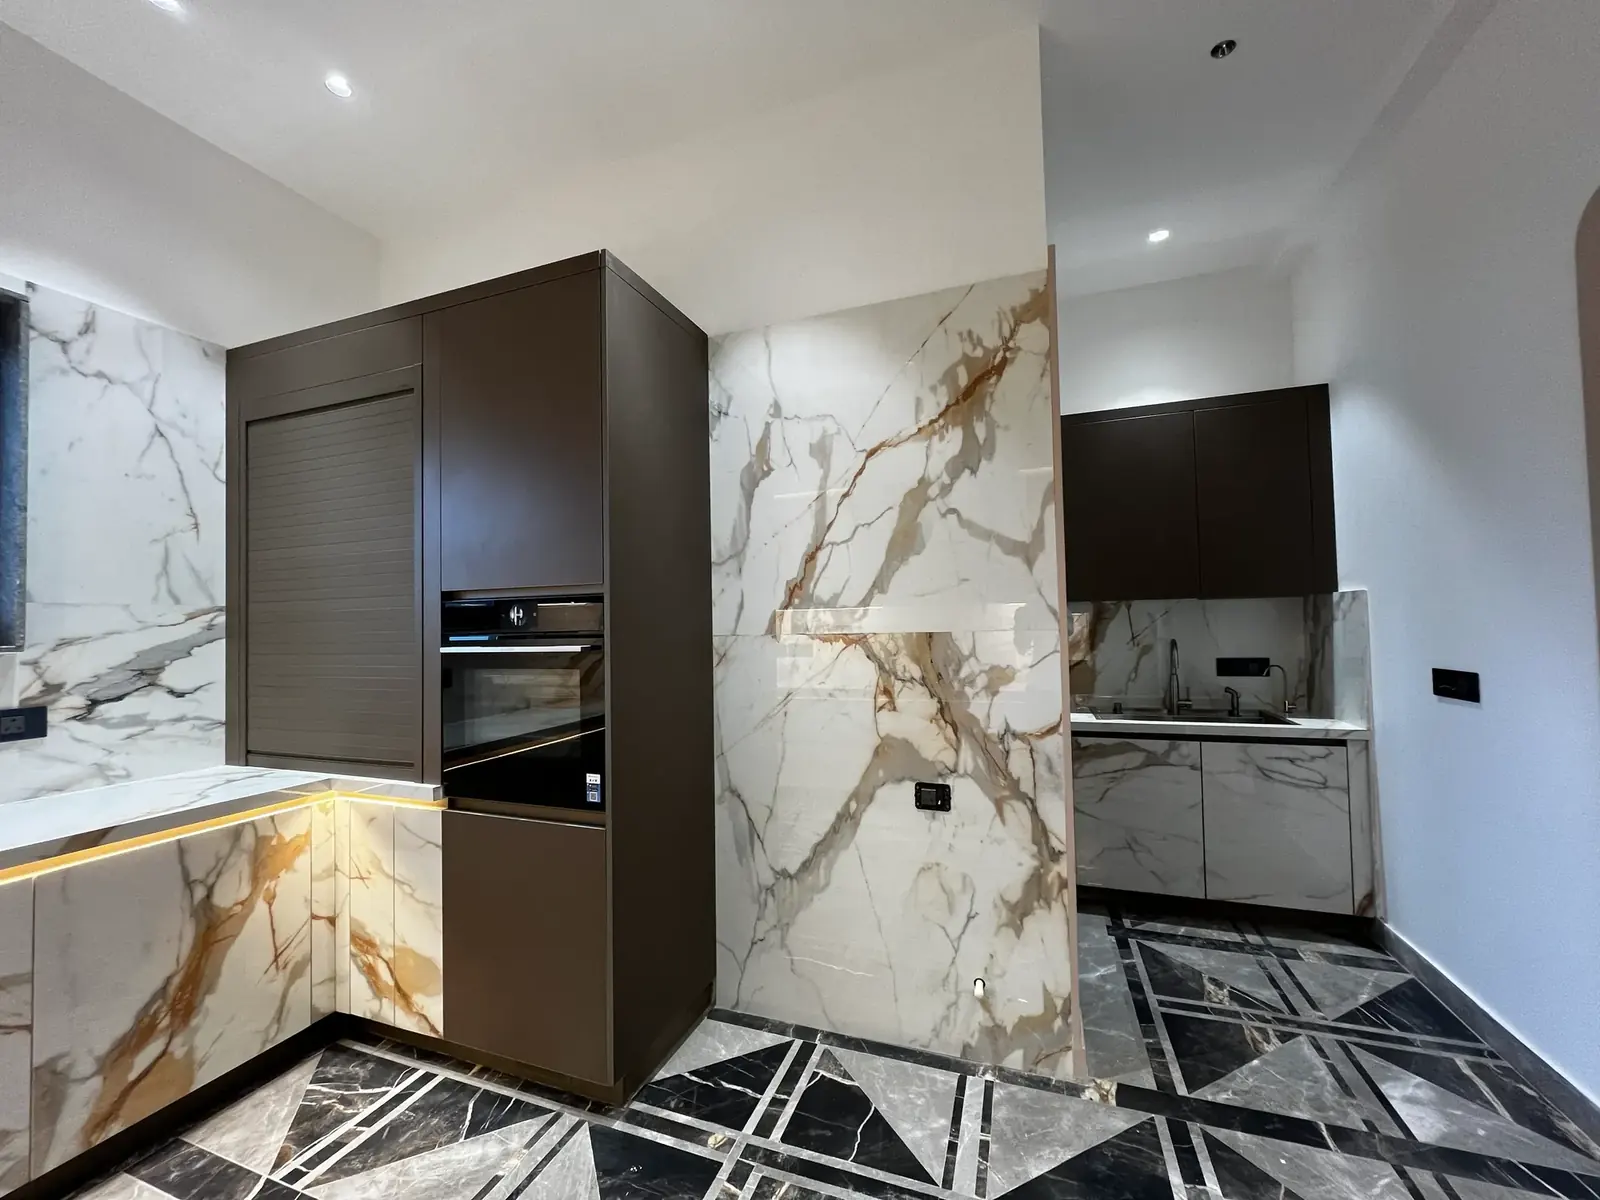
- Patterned marble flooring
- Timber-framed glazing
- Lounge seating
- Indoor planting
Execution Details
Designed and executed by Dot2Dot Interiors, with ceilings, joinery, lighting and finishing coordinated by our in-house teams.
Gallery
Request a Consultation
Begin a conversation about your space.
Share your plans with us. Our team will arrange a consultation to understand your requirements, site and budget.